
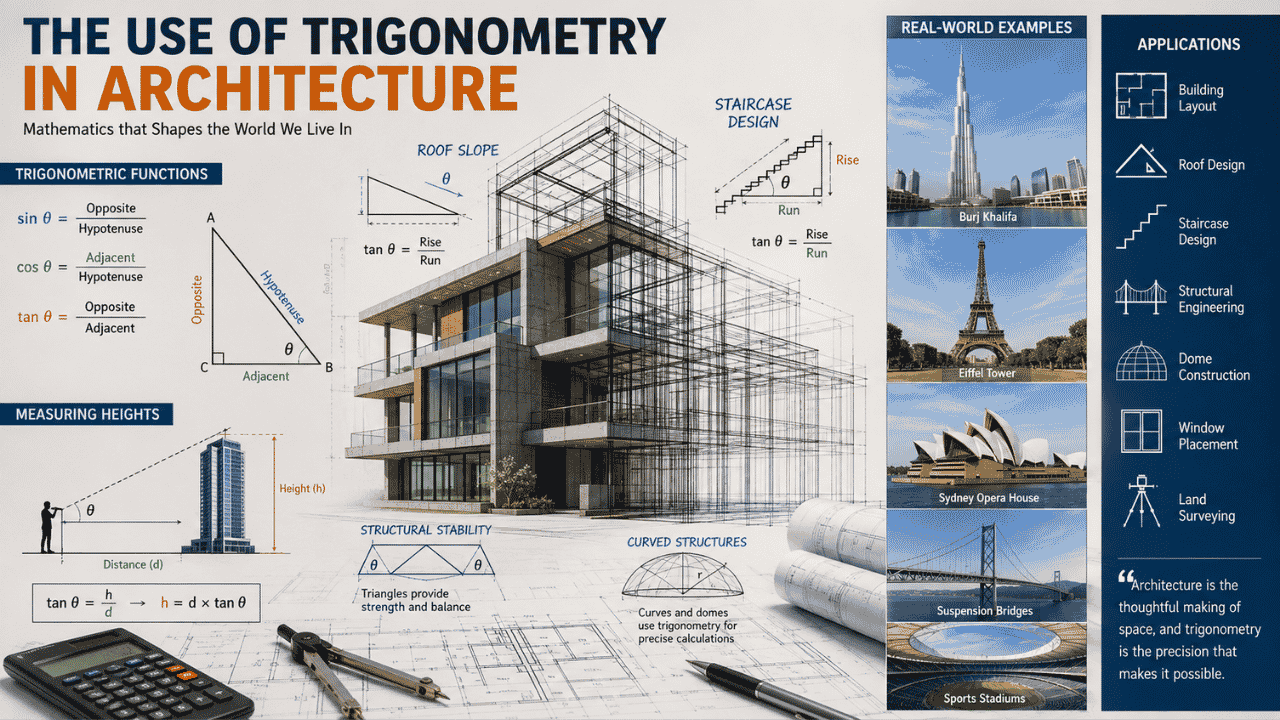
The use of trigonometry in architecture is one of the most important aspects of modern building design and construction. From ancient monuments to today’s towering skyscrapers, trigonometry helps architects create structures that are safe, functional, visually appealing, and mathematically accurate. Whether calculating the angle of a roof, determining the height of a building, or designing complex curves, trigonometric principles play a vital role throughout the architectural process. Architecture combines creativity with engineering. While aesthetics inspire a building’s appearance, mathematics ensures that it can stand securely for decades. Among all branches of mathematics, trigonometry provides architects with the tools needed to measure distances, calculate angles, and solve problems involving triangles. These calculations make it possible to transform conceptual designs into real-world structures. In this article, we’ll explore the use of trigonometry in architecture, explain why it is important, discuss its practical applications, and examine real-life examples that demonstrate how mathematics shapes the buildings around us.
What Is Trigonometry?
Trigonometry is a branch of mathematics that studies the relationships between the angles and sides of triangles. It is primarily based on six trigonometric functions:
- Sine (sin)
- Cosine (cos)
- Tangent (tan)
- Cosecant (csc)
- Secant (sec)
- Cotangent (cot)
The three most commonly used functions in architecture are sine, cosine, and tangent.
For example, architects frequently use tangent to determine a building’s height when the distance to the building and the angle of elevation are known.
Basic Trigonometric Concepts Used in Architecture
Architects rely on several fundamental trigonometric principles during the design process.
The Pythagorean relationship between sine and cosine is one of the foundations of trigonometry:
sin2(x)+cos2(x)=1
sin2(44∘)+cos2(44∘)≈0.483+0.517=1
θ
θθ = 44°|cos θ| = 0.719|sin θ| = 0.695cos² θsin² θ0.517 + 0.483 = 1
This identity ensures consistency when calculating unknown sides and angles in right triangles, which are common in architectural layouts.
Similarly, tangent describes the relationship between an angle and the ratio of the opposite to the adjacent sides:
tan(θ)=cos(θ)sin(θ)
tan(35∘)=cos(35∘)sin(35∘)≈0.7002
θ
°
θθ35.0°55.0°0.820.57285.93
These concepts allow architects to accurately determine dimensions, slopes, and structural alignments.
Why Is Trigonometry Important in Architecture?
The use of trigonometry in architecture is essential because buildings require precise measurements. Even a small error in an angle or dimension can lead to structural weaknesses or costly construction mistakes.
Trigonometry helps architects:
- Calculate precise angles
- Measure inaccessible heights
- Design roofs and staircases
- Create symmetrical buildings
- Ensure structural stability
- Produce accurate construction drawings
- Plan efficient use of space
Without trigonometry, modern architecture would lack the precision necessary for safe and durable construction.
History of Trigonometry in Architecture
The connection between trigonometry and architecture dates back thousands of years.
Ancient Egyptian builders used geometric principles while constructing the pyramids. Greek architects applied mathematical ratios to design temples with perfect symmetry. Roman engineers relied on trigonometric calculations to build aqueducts, amphitheaters, and bridges.
During the Renaissance, architects such as Filippo Brunelleschi and Andrea Palladio combined mathematics with artistic vision to create some of history’s most celebrated buildings.
Today, architects continue using these same mathematical principles, enhanced by powerful computer software.
How Architects Use Trigonometry
Architects use trigonometry throughout every stage of a construction project.
Measuring Heights
One of the most common applications is determining the height of buildings, towers, and monuments.
Instead of climbing a structure, architects can:
- Measure the distance from the object.
- Measure the angle of elevation.
- Apply the tangent function.
- Calculate the height accurately.
This method is widely used during surveys and inspections.
Roof Design
Roofs require accurate slope calculations to allow rainwater and snow to drain properly.
Using trigonometry, architects determine:
- Roof pitch
- Roof angle
- Length of rafters
- Height of roof ridges
Incorrect roof angles may result in water pooling or structural damage.
Staircase Design
Every staircase must meet safety regulations.
Architects calculate:
- Step height
- Step width
- Stair angle
- Handrail slope
Trigonometry ensures that staircases are comfortable and safe to use
Structural Engineering
Large buildings experience many forces, including:
- Wind
- Gravity
- Earthquakes
- Snow loads
Structural engineers use trigonometry to calculate these forces and distribute loads efficiently throughout the structure.
Applications of Trigonometry in Architecture
The use of trigonometry in architecture spans many areas.
Building Layout
Architects calculate:
- Wall positions
- Corner angles
- Room dimensions
- Building orientation
These calculations improve both functionality and aesthetics.
Bridge Design
Bridges contain numerous triangular supports because triangles provide exceptional strength.
Trigonometry helps engineers calculate:
- Cable tension
- Beam angles
- Support placement
- Load distribution
Dome Construction
Large domes depend on precise curved geometry.
Architects use trigonometric calculations to determine:
- Radius
- Curvature
- Support spacing
- Load balance
This allows domes to remain stable despite their enormous size.
Window Placement
Sunlight significantly affects indoor comfort and energy efficiency.
Architects calculate:
- Solar angles
- Window orientation
- Daylight penetration
- Seasonal sunlight patterns
This improves natural lighting while reducing energy consumption.
Surveying Land
Before construction begins, surveyors measure land using trigonometry.
They determine:
- Land boundaries
- Elevation differences
- Slope gradients
- Construction alignment
Accurate surveys reduce construction errors.
Trigonometry in Modern Architecture
Today’s architects use advanced software that performs trigonometric calculations automatically.
Popular design software includes:
- AutoCAD
- Revit
- SketchUp
- Rhino
- ArchiCAD
Although computers perform calculations instantly, architects must still understand trigonometric principles to interpret the results correctly.
Computer-Aided Design (CAD)
Computer-Aided Design (CAD) has transformed architecture.
CAD software uses trigonometry to:
- Create accurate floor plans
- Draw 3D models
- Generate building elevations
- Calculate dimensions
- Design curved surfaces
- Produce construction documentation
This technology significantly reduces design errors.
Building Information Modeling (BIM)
Modern architecture increasingly relies on Building Information Modeling (BIM).
BIM integrates:
- Structural design
- Electrical systems
- Plumbing
- HVAC systems
- Material quantities
Trigonometric calculations help ensure that every component fits together accurately.
Real-Life Examples of Trigonometry in Architecture
Burj Khalifa
The world’s tallest skyscraper required thousands of trigonometric calculations to determine:
- Wind resistance
- Structural stability
- Core alignment
- Building taper
Eiffel Tower
Its steel framework depends on carefully calculated triangular sections that distribute loads efficiently.
Sydney Opera House
The Opera House’s famous shell-shaped roofs were designed using advanced geometric and trigonometric principles.
Suspension Bridges
Famous suspension bridges rely on trigonometry to calculate:
- Cable curvature
- Tower height
- Load balance
- Anchor positions
Sports Stadiums
Modern stadium roofs feature complex curved designs made possible through extensive trigonometric calculations.
Advantages of Using Trigonometry in Architecture
The use of trigonometry in architecture offers numerous benefits.
Greater Accuracy
Precise calculations reduce measurement errors.
Improved Safety
Correct angles and dimensions increase structural integrity.
Better Design
Architects can create complex shapes while maintaining stability.
Cost Savings
Accurate planning reduces material waste.
Faster Construction
Precise drawings improve construction efficiency.
Sustainable Buildings
Proper orientation improves natural lighting and energy efficiency.
Challenges of Using Trigonometry
Although trigonometry is extremely valuable, it also presents challenges.
These include:
- Complex calculations
- Requirement for mathematical knowledge
- Precision during surveying
- Integration with engineering standards
- Human measurement errors
Fortunately, modern software minimizes many of these challenges.
Future of Trigonometry in Architecture
As technology advances, trigonometry will become even more important.
Emerging technologies include:
- Artificial Intelligence
- Parametric design
- Digital twins
- 3D printing
- Robotic construction
- Smart buildings
These innovations rely heavily on mathematical modeling and trigonometric calculations.
Tips for Architecture Students
Students interested in architecture should develop strong mathematical skills.
Recommended areas include:
- Algebra
- Geometry
- Trigonometry
- Calculus
- Physics
- Computer-Aided Design
Understanding these subjects makes architectural design much easier.
Frequently Asked Questions (FAQs)
What is the use of trigonometry in architecture?
Trigonometry is used to calculate angles, distances, slopes, heights, and structural dimensions needed for designing safe and attractive buildings.
Why do architects study trigonometry?
Architects study trigonometry because it helps them create accurate building plans, determine structural stability, and solve measurement problems.
Which trigonometric function is used most in architecture?
Sine, cosine, and tangent are the most frequently used functions because they calculate angles and distances in right triangles.
Is trigonometry necessary for architecture?
Yes. Trigonometry is considered one of the fundamental mathematical skills required in architecture, engineering, and construction.
How does trigonometry improve building safety?
It ensures accurate calculations for structural loads, roof slopes, support systems, and building dimensions, reducing the risk of construction errors.
Conclusion
The use of trigonometry in architecture is fundamental to the creation of safe, efficient, and visually impressive buildings. From measuring heights and designing roofs to calculating structural loads and modeling complex forms, trigonometry provides the mathematical precision that architecture demands. Its principles have been applied for centuries, from ancient monuments to today’s iconic skyscrapers, and remain just as relevant in the era of CAD, BIM, and parametric design.
You May Like: OCR A Level Grade Boundaries 2017: The Definitive Guide to the First Reformed Exams
